
<-- style PDP --> 41 Wentworth Avenue, Toronto - Detached for sale for $3,189,000
  • new
  • for sale

41 Wentworth Avenue

Toronto, Ontario, M2N 1T5 - Lansing-Westgate

$3,189,000

  • Neighbourhood

    Lansing-Westgate

  • Major Intersection

    Yonge/Sheepard/Senlac

  • Listed Since: 10 day(s)

  • Last update: 8 day(s) ago

Overview

  • Property Type

    Detached, 2-Storey

  • Bedrooms

    4 + 2

  • Bathrooms

    6

  • Basement

    Fin W/O + Sep Entrance

  • Kitchen

    1 + 1

  • Total Parking

    6 (2 Built-In Garage)

  • Lot Size

    49.38x178.4 (Feet)

  • Taxes

    $15,014.00 (2025)

  • Type

    Freehold

Property Description

Property description for 41 Wentworth Avenue, Toronto

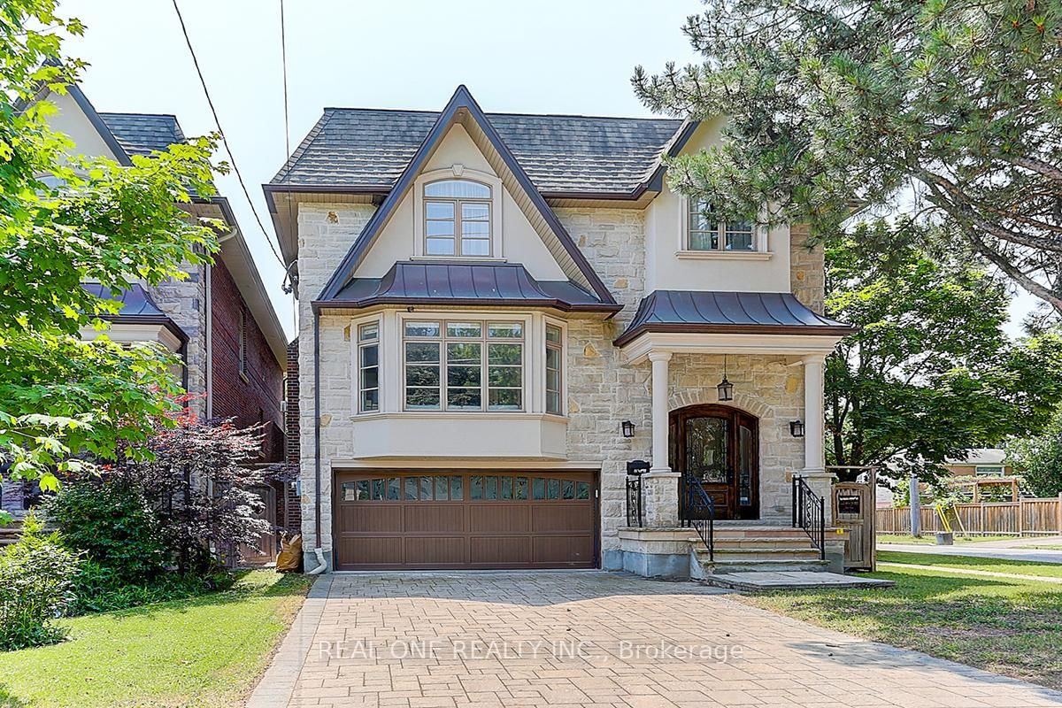
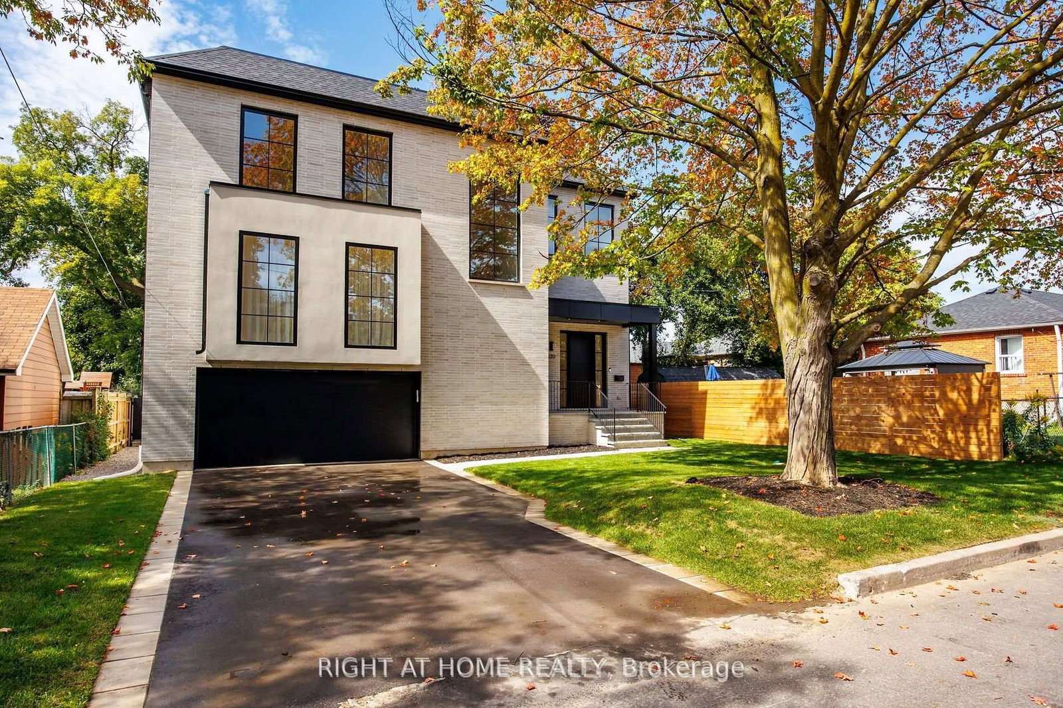
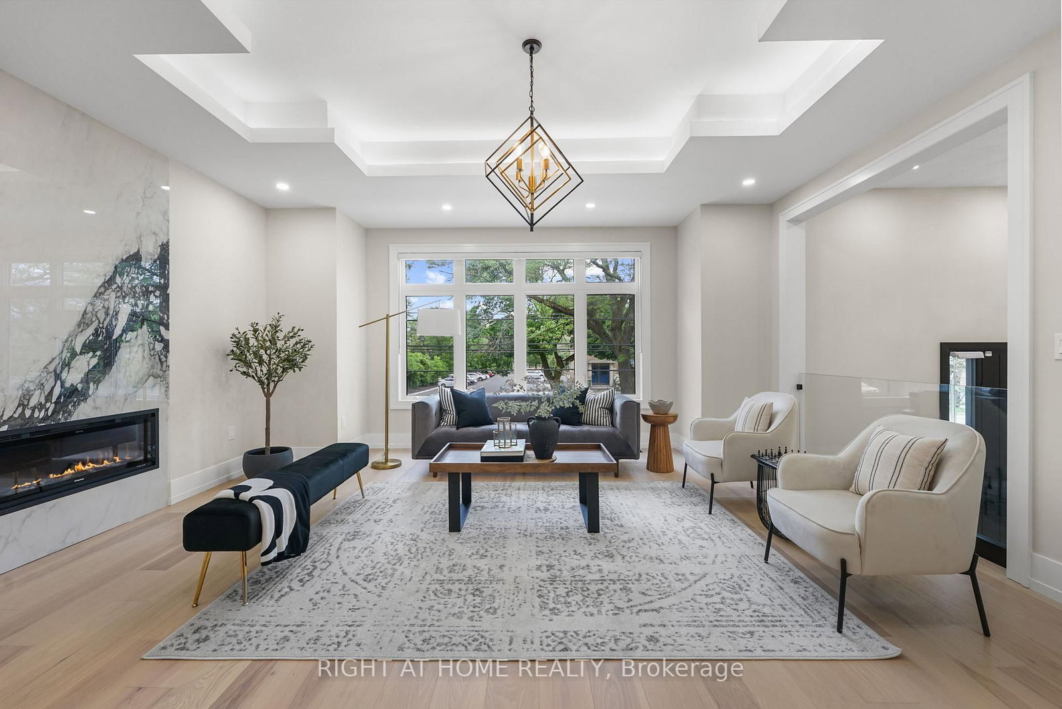
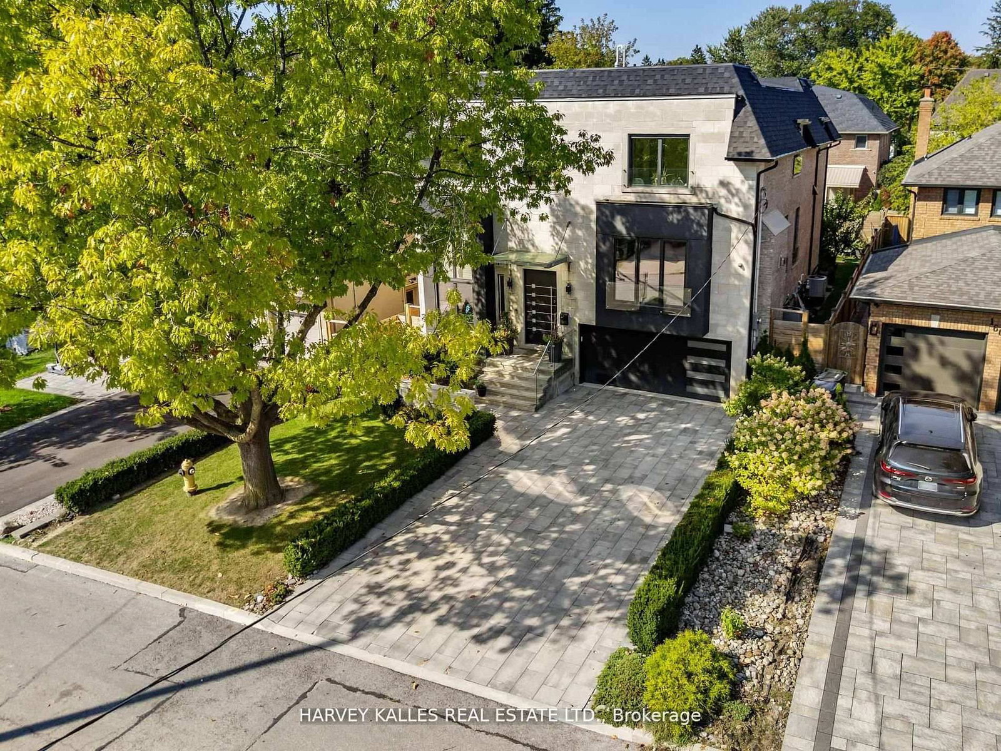
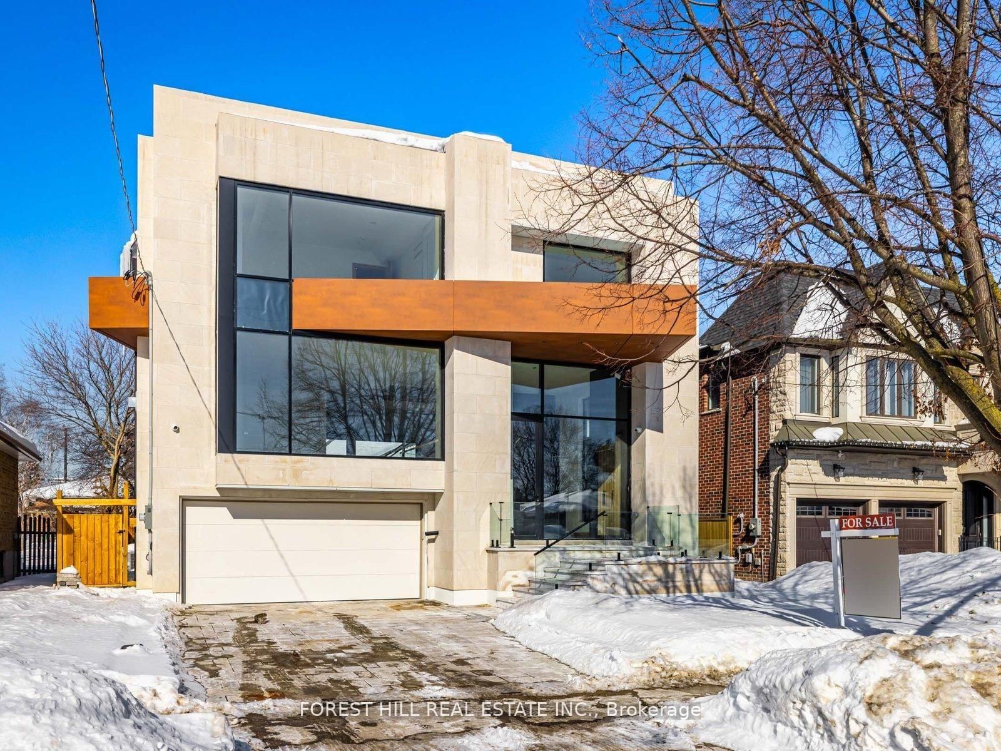
Once in a lifetime home tucked within a quiet enclave, discover a rare blend of natural beauty, architectural integrity and enduring craftsmanship. Designed by renowned architect Richard Wengle, this Custom Home was carefully planned to frame the magical ravine vistas. Manicured landscaping and timeless stone architecture set a tone of understated elegance. Inside, gracious principal rooms unfold with rich millwork, wainscoting, designer trims, solid core doors and high ceilings. Marble, natural stone, Quartz and solid Wood finishes speak to a level of quality rarely found today. The kitchen includes premium appliances, large center island ands ravine views. Feel the warmth through out the entire home - the glow from hosting generations of holidays and memorable gatherings. Natural Stone wood fireplace plus 3 gas fireplaces. Upstairs, the exquisite primary wing is a peaceful sanctuary with fireplace, private balcony over the ravine, and a spa-inspired ensuite with double vanities, steam shower, and two walk-in closets plus A kitchenette for Morning Coffee! Additional bedrooms are gorgeous and have vaulted ceilings and ensuite baths. Finished lower level is filled with natural light! A huge 2nd kitchen, two bathrooms, 2 bedrooms, wall-to-wall windows, gorgeous wet bar and sliding doors that lead to a private terraced backyard. This is Living **Natural stone patios and pathways meander thru this urban retreat oasis. Hot tub and custom outdoor bar create the perfect home to staycation or entertain** Steps to Burnett Woods, Subway and Cameron PS, this is a home built for today and generations to follow **Designed for aging in place includes a planned elevator shaft from basement to second floor** INCLUDED: Quality appliances, Wood Fireplace plus 3 Gas F/P, Electric Awning/Infrared Heater/Gas hook up, Hot Tub, Security/Cameras, 2 Furnaces, 2 A/C, Bsmt kitchen appliances, TV's on mounts, B/I Speakers, light fixtures, Steam Bath, Electric Toilet, 2 Laundry Rms, +++

Listed by KELLER WILLIAMS REFERRED URBAN REALTY

  • MLS #

    C13147866

  • Sq. Ft

    3500-5000

  • Sq. Ft. Source

    MLS

  • Lot Irregularities

    n/a

  • Year Built

    Available Upon Request

  • Pool

    None

  • Drive

    Pvt Double

  • Garage

    Built-In, 2 spaces

  • Total Parking

    6

  • Family Room

    Y

  • Den

    Y

  • Exterior

    Brick

  • Fireplace

    Y

  • Roof

    Asphalt Shingle

  • Foundation

    Concrete, Insulated Concrete Form

  • Elevator

    n/a

  • Water View

    n/a

  • Laundry Level

    n/a

  • Heat

    Forced Air

  • A/C

    Central Air

  • Water

    Municipal

  • Water Supply

    n/a

  • Sewers

    Sewers

  • Central Vac

    Y

  • Foyer

    6.2 x 1.73 ft Main level

    Marble Floor, Double Closet, Wainscoting

  • Living

    5.32 x 4.09 ft Main level

    hardwood floor, Gas Fireplace, Pot Lights

  • Dining

    4.09 x 4.03 ft Main level

    hardwood floor, O/Looks Living, Wainscoting

  • Kitchen

    4.31 x 4.09 ft Main level

    O/Looks Ravine, Stone Counter, B/I Appliances

  • Breakfast

    4.34 x 2.12 ft Main level

    hardwood floor, Open Concept, O/Looks Ravine

  • Family

    7.63 x 5.74 ft Main level

    hardwood floor, Fireplace, W/O To Patio

  • Mudroom

    3.0 x 2.16 ft Main level

    Walk-Out, Access To Garage, 2 Pc Bath

  • Primary

    5.9 x 4.3 ft 2nd level

    Coffered Ceiling, 6 Pc Ensuite, W/O To Balcony

  • Bathroom

    4.97 x 4.27 ft 2nd level

    Double Sink, Soaker, Separate Shower

  • 2nd Br

    5.8 x 4.16 ft 2nd level

    hardwood floor, Semi Ensuite, Cathedral Ceiling

  • 3rd Br

    5.82 x 3.09 ft 2nd level

    hardwood floor, Semi Ensuite, Double Closet

  • 4th Br

    4.74 x 4.34 ft 2nd level

    hardwood floor, Semi Ensuite, Double Closet

  • Laundry

    2.79 x 1.86 ft 2nd level

    Cedar Closet, Separate Rm

  • Family

    7.75 x 5.56 ft Bsmt level

    Tile Floor, Wet Bar, W/O To Patio

  • Kitchen

    4.91 x 4.09 ft Bsmt level

    W/O To Yard, Above Grade Window, 2 Pc Bath

  • Br

    4.55 x 3.21 ft Bsmt level

    Semi Ensuite, Double Closet, Above Grade Window

  • Office

    3.55 x 3.22 ft Bsmt level

    Tile Floor, Pot Lights, Above Grade Window

  • Laundry

    3.55 x 3.45 ft Bsmt level

    Laundry Sink, Separate Shower, Above Grade Window

  • MLS #

    C13147866

  • Sq. Ft

    3500-5000

  • Sq. Ft. Source

    MLS

  • Lot Irregularities

    n/a

  • Year Built

    Available Upon Request

  • Pool

    None

  • Drive

    Pvt Double

  • Garage

    Built-In, 2 spaces

  • Total Parking

    6

  • Family Room

    Y

  • Den

    Y

  • Exterior

    Brick

  • Fireplace

    Y

  • Roof

    Asphalt Shingle

  • Foundation

    Concrete, Insulated Concrete Form

  • Elevator

    n/a

  • Water View

    n/a

  • Laundry Level

    n/a

  • Heat

    Forced Air

  • A/C

    Central Air

  • Water

    Municipal

  • Water Supply

    n/a

  • Sewers

    Sewers

  • Central Vac

    Y

  • Foyer

    6.2 x 1.73 ft Main level

    Marble Floor, Double Closet, Wainscoting

  • Living

    5.32 x 4.09 ft Main level

    hardwood floor, Gas Fireplace, Pot Lights

  • Dining

    4.09 x 4.03 ft Main level

    hardwood floor, O/Looks Living, Wainscoting

  • Kitchen

    4.31 x 4.09 ft Main level

    O/Looks Ravine, Stone Counter, B/I Appliances

  • Breakfast

    4.34 x 2.12 ft Main level

    hardwood floor, Open Concept, O/Looks Ravine

  • Family

    7.63 x 5.74 ft Main level

    hardwood floor, Fireplace, W/O To Patio

  • Mudroom

    3.0 x 2.16 ft Main level

    Walk-Out, Access To Garage, 2 Pc Bath

  • Primary

    5.9 x 4.3 ft 2nd level

    Coffered Ceiling, 6 Pc Ensuite, W/O To Balcony

  • Bathroom

    4.97 x 4.27 ft 2nd level

    Double Sink, Soaker, Separate Shower

  • 2nd Br

    5.8 x 4.16 ft 2nd level

    hardwood floor, Semi Ensuite, Cathedral Ceiling

  • 3rd Br

    5.82 x 3.09 ft 2nd level

    hardwood floor, Semi Ensuite, Double Closet

  • 4th Br

    4.74 x 4.34 ft 2nd level

    hardwood floor, Semi Ensuite, Double Closet

  • Laundry

    2.79 x 1.86 ft 2nd level

    Cedar Closet, Separate Rm

  • Family

    7.75 x 5.56 ft Bsmt level

    Tile Floor, Wet Bar, W/O To Patio

  • Kitchen

    4.91 x 4.09 ft Bsmt level

    W/O To Yard, Above Grade Window, 2 Pc Bath

  • Br

    4.55 x 3.21 ft Bsmt level

    Semi Ensuite, Double Closet, Above Grade Window

  • Office

    3.55 x 3.22 ft Bsmt level

    Tile Floor, Pot Lights, Above Grade Window

  • Laundry

    3.55 x 3.45 ft Bsmt level

    Laundry Sink, Separate Shower, Above Grade Window

Thinking of Selling?

Find Out Your Home’s Value in Today’s Market!

No Email or Signup is required to view your home estimate.

estimate your home value

Contact Manoj Kukreja

Sales Representative,
Century 21 People’s Choice Realty Inc.,
Brokerage
(647) 576 - 2100

Manoj profile avatar

Open house for 41 Wentworth Avenue, Toronto

Property Open House

Property History

Property history for 41 Wentworth Avenue, Toronto

This property has been sold 7 times before. Create your free account to explore sold prices, detailed property history, and more insider data.

Sign In / Register

Mortgage Calculator

This data is for informational purposes only.

Mortgage Payment per month

Principal Amount

Interest

Total Payable

Amortization

Amortization

Closing Cost Calculator

This data is for informational purposes only.

Closing Cost Total for this property

Total Cash flow for purchasing this property

Down Payment(%)*
Additional information

Provincial Land Transfer Tax

Ontario Land Transfer Tax Rebate

Toronto Land Transfer Tax

Toronto Land Transfer Tax Rebate

PST on CMHC Insurance Premium

Lawyer Fees

$2,825

Government Registration Fee's

$164

Title Insurance

Closing Cost Total

Total Cash flow for purchasing this property

Provincial Land Transfer Tax

Ontario Land Transfer Tax Rebate

Toronto Land Transfer Tax

Toronto Land Transfer Tax Rebate

PST on CMHC Insurance Premium

Lawyer Fees

$2,825

Government Registarion Fee's

$164

Title Insurance

Down Payment(%)*

* A down payment of less than 20% is permitted only for first-time home buyers purchasing their principal residence. The minimum down payment required is 5% for the portion of the purchase price up to $500,000, and 10% for the portion between $500,000 and $1,500,000. For properties priced over $1,500,000, a minimum down payment of 20% is required.

Thinking of Selling?

Find Out Your Home’s Value in Today’s Market!

No Email or Signup is required to view your home estimate.

estimate your home value

Contact Manoj Kukreja

Sales Representative, Century 21 People’s Choice Realty Inc., Brokerage
(647) 576 - 2100

Manoj profile avatar

Recent Sold Listings in Lansing-Westgate, Toronto

Popular Cities